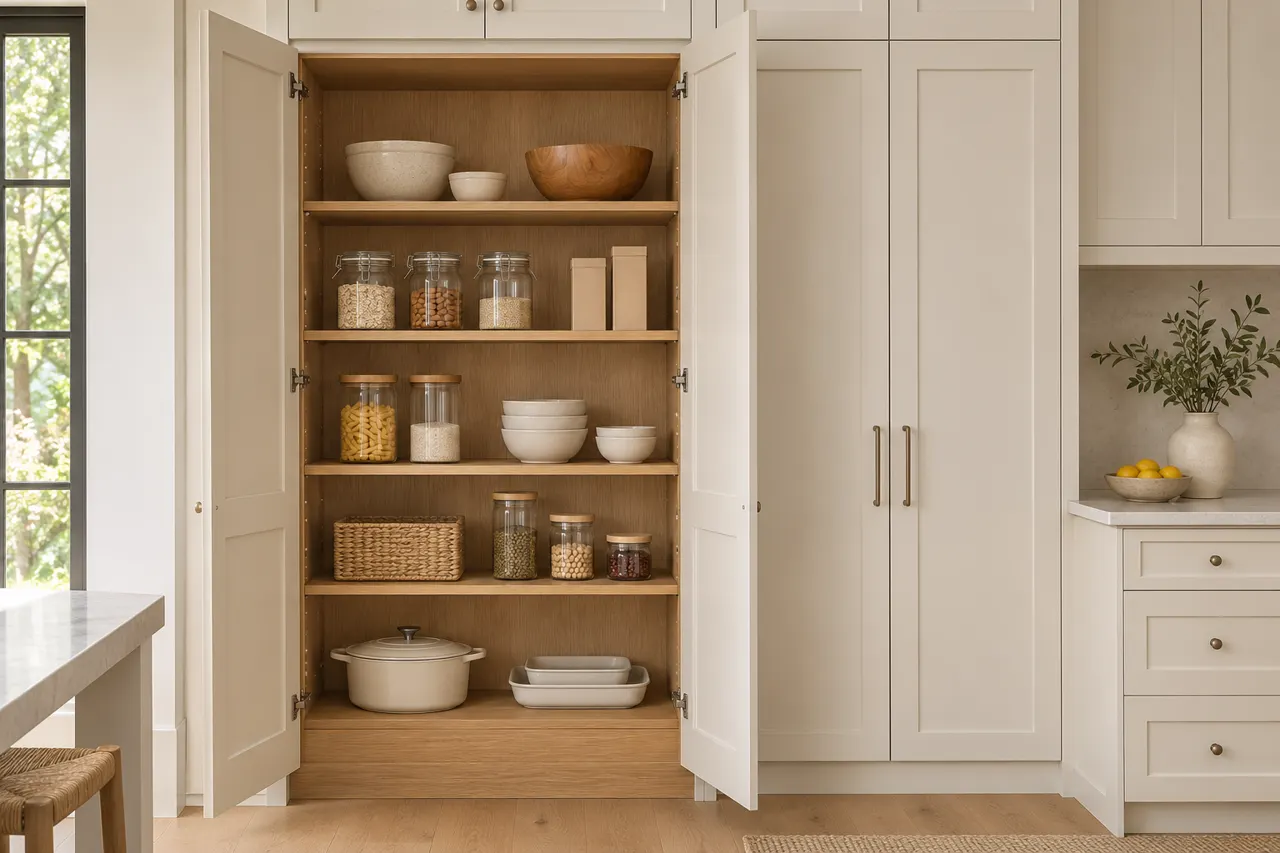
Choose the pantry interior product as well as the front
The cabinet exterior does not describe its shelves, surfaces or edges. Review the interior specification alongside the door finish.
Ask for the shelf product, internal surface and exposed edge details alongside the door sample. A front finish does not describe the cabinet interior. Keep the supplied care information with the product references so the pantry can be reviewed as a complete package rather than an attractive elevation.
- Shelves: Request the proposed product.
- Surface: Review the internal finish.
- Care: Ask for the relevant maintenance information.
A coordinated front palette can contain different interior products. The order should identify what is supplied inside as clearly as outside. Record the pantry construction, internal surface and shelf specification.
Give tall containers an appropriate opening
Oil bottles, cereal containers and other tall packages can set the useful shelf spacing. Include their lids and handling requirements.
Leave the lid and normal handling in the measurement discussion. A bottle that fits beneath a shelf while standing still may be awkward to lift out. Ask which openings can be adjusted later and which dimensions are fixed by the proposed cabinet construction or hardware.
- Height: Measure the complete container.
- Removal: Allow for the way it is lifted out.
- Adjustment: Ask which shelves can move.
Increasing every shelf opening wastes space around shorter packages. Compare a few deliberate heights rather than one repeated spacing. Specify which shelves adjust and which openings are fixed.
Choose shelf depth from the food packages
Short jars and larger containers need different visibility and removal space. Compare their dimensions before repeating one depth through a tall pantry unit.
Try the shelf arrangement with a short jar, a cereal container and the largest reserve package you regularly buy. These objects reveal different visibility problems. A deeper cabinet can hold more volume while leaving everyday ingredients harder to identify, especially when smaller packages migrate behind taller ones.
- Packages: Measure representative containers.
- Visibility: Check which items disappear at the back.
- Access: Review how the contents are removed.
Deeper shelving adds volume but may hide smaller packages. A mix of depths can be worth discussing where the cabinet construction allows it. Identify the proposed pantry depths and intended food groups.
Make upper pantry storage a deliberate choice
Higher shelves can hold occasional or reserve items, but they still need a workable access plan. Identify what belongs there before extending the cabinet.
List the items intended for the upper compartments and how they are normally handled. More storage at ceiling level may be suitable for some occasional contents while being inconvenient for daily food. Compare a lower position for those regularly used items before extending the tall cabinet.
- Contents: Choose suitable upper-storage items.
- Access: Discuss how the intended user reaches them.
- Alternatives: Compare a lower position where useful.
Filling the available height adds capacity but does not guarantee convenient use. Review upper storage against the household's actual handling routine. Identify upper compartments and the contents intended for them.
Distinguish appliance storage from appliance operation
A pantry compartment may hold equipment that is carried to a worktop. Operating equipment inside a cabinet is a separate question for the actual product requirements.
Include handles, attachments and loose parts when describing a stored mixer or similar appliance. Show where it will be placed after removal. Keeping equipment behind a door and operating it inside that enclosure are different proposals; the equipment's actual instructions and installation requirements need separate consideration.
- Model: Share the equipment information.
- Movement: Show how it is removed.
- Connections: Identify required access.
Concealed storage can clear a counter, but its opening must suit the complete appliance. Appearance does not establish suitability for operating it in place. Identify the stored appliances and the intended use of each compartment.
Review tall pantry doors beside neighboring equipment
The pantry needs to open beside the refrigerator, cabinets and room passage. Show those positions with their doors in use.
Open the neighboring refrigerator and pantry door when reviewing the proposed elevation. Mark where the person using each one would stand. A cabinet that fits the wall width still needs a workable opening beside equipment, an adjoining doorway and the route through the kitchen.
- Neighbors: Record adjacent equipment.
- Door travel: Review the pantry opening.
- Approach: Check where someone stands to use it.
A symmetrical tall elevation may conceal different access needs. Choose the door arrangement using the actual approach to the cabinet. Identify the tall-door divisions and neighboring opening conditions.